
Villaments with room to breathe, in Kengeri.
82 three-bedroom duplex and four-bedroom triplex homes on 2.9 acres, set around a landscaped courtyard with 54% open space.
- 82villaments
- 2.9 acrescommunity
- 54%open space
- 3,176 sq ft+saleable area, onwards
- 40,000+ sftclub house and recreation
Welcome to Veda Vilasa.
Premium eco-friendly villaments · Open space 54% · Project with CC & OC
Become a proud owner of your cherished home at Veda Vilasa. It has been created for an exceptional few who seek nothing but the finest. Driven by an unwavering dedication to exceeding customer expectations, Veda Vilasa is an outcome of invaluable user insights. From professional planning to high quality construction to top-notch facilities to meticulously planned shared spaces, it is a prized possession. Your investment here is not just an acquisition. It is a promise of enduring delight and growing value, enriching your life today and for years to come.
A premium villament project, Veda Vilasa represents the spirit of refined residences. Designed to evoke a sense of timeless elegance, each villament has been painstakingly built to surpass even the most discerning demands. With thoughtfully curated amenities, every aspect contributes to a remarkable lifestyle. Welcome to a world of eco-friendly living. Veda Vilasa is the new standard of opulence.
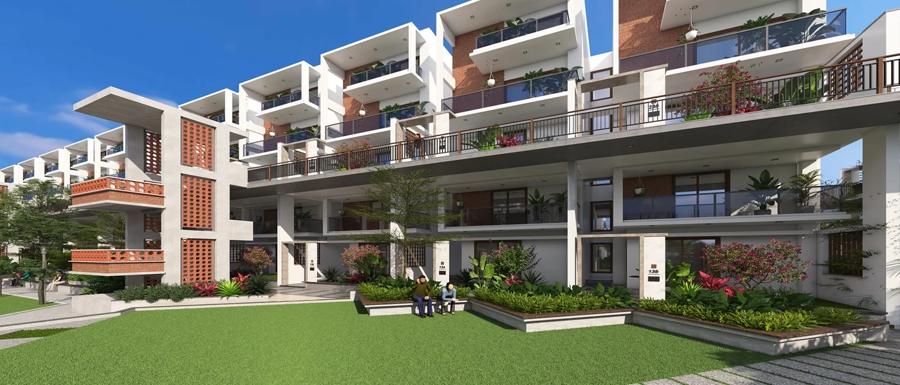
Think big. Get the space you truly deserve.
Not just the best, get better than the best.
Surrounded by greenery, Veda Vilasa is indeed a dream come true. Wake up to the chirping of birds, accentuated by a gentle breeze as the warm sunshine caresses your cheek. Make the most of your comfort zone, detached from the hustle and bustle of city life. The unique building plan is a result of an eco-conscious approach. The aesthetic skylight allows optimum use of natural light, cutting down dependence on artificial lighting and reducing the environmental impact.
Veda Vilasa resonates with your thinking. Your home reflects your personal style and aspirations. Every detail is taken care of to fulfil your requirements. Step into expansive living areas, where space meets sophistication. Spacious bedrooms are complemented by large windows, impeccable decor and exquisite fittings. Bathrooms are fit for a connoisseur, crafted to perfection down to the last detail.
Super luxury villaments
3 BHK Duplex
3,176 sq ft onwards (saleable area)
- Living
- 21’6” × 16’2”
- Dining
- 10’10” × 12’10”
- Kitchen
- 10’1” × 15’0”
- Master bedroom
- 15’2” × 19’4”
- Kids bedroom
- 16’2” × 16’0”
- Guest bedroom
- 11’1” × 19’4”
- Family / study
- 15’2” × 12’8”
- Deck / backyard
- 21’6” × 5’0” / 21’6” × 15’6”
4 BHK Triplex
4,107 sq ft onwards (saleable area)
- Living
- 21’6” × 16’2”
- Dining
- 10’10” × 12’10”
- Kitchen
- 10’1” × 15’0”
- Master bedrooms
- 15’2” × 19’4” (two)
- Kids bedroom
- 16’2” × 16’0”
- Guest bedroom
- 11’1” × 19’4”
- Open terrace
- 16’1” × 16’0”
- Proposed gym area
- 15’2” × 12’8”
Floor plans, north facing
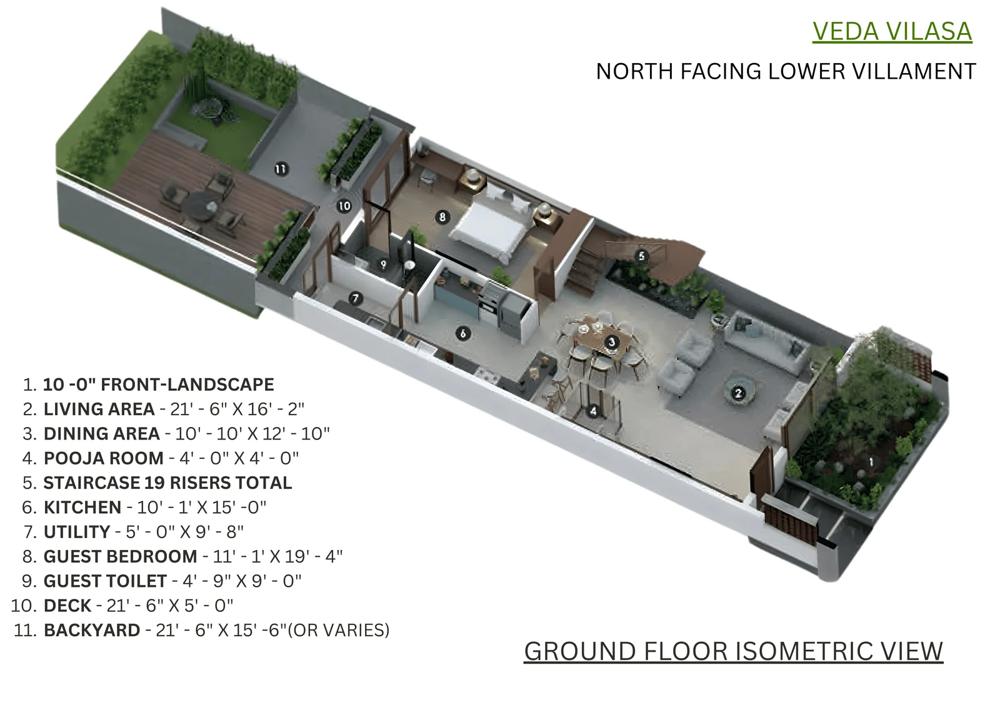
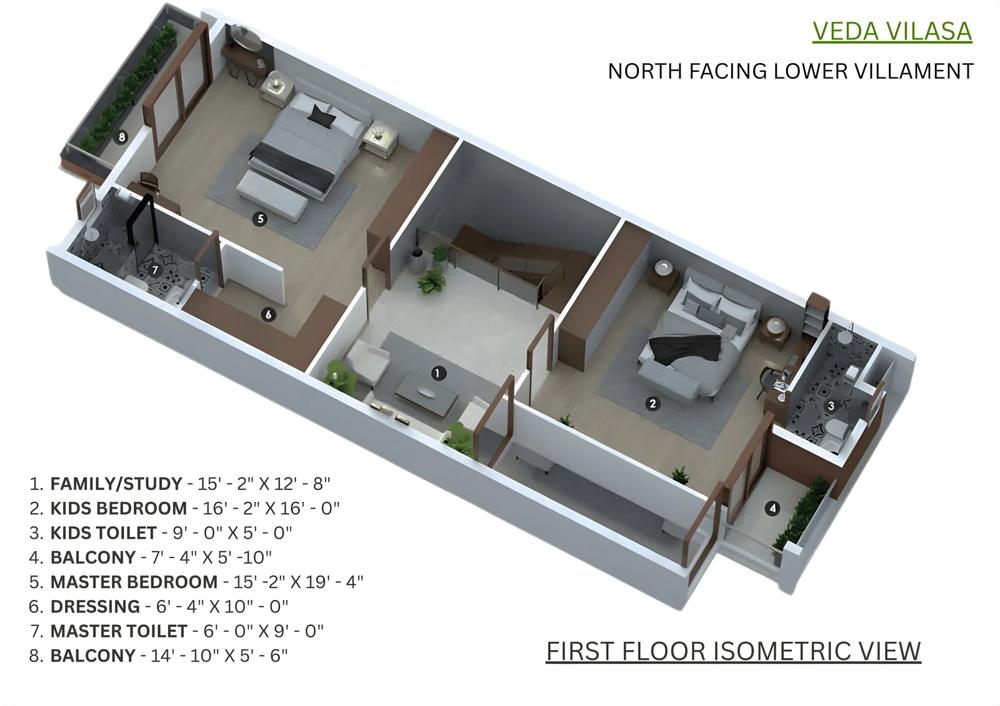
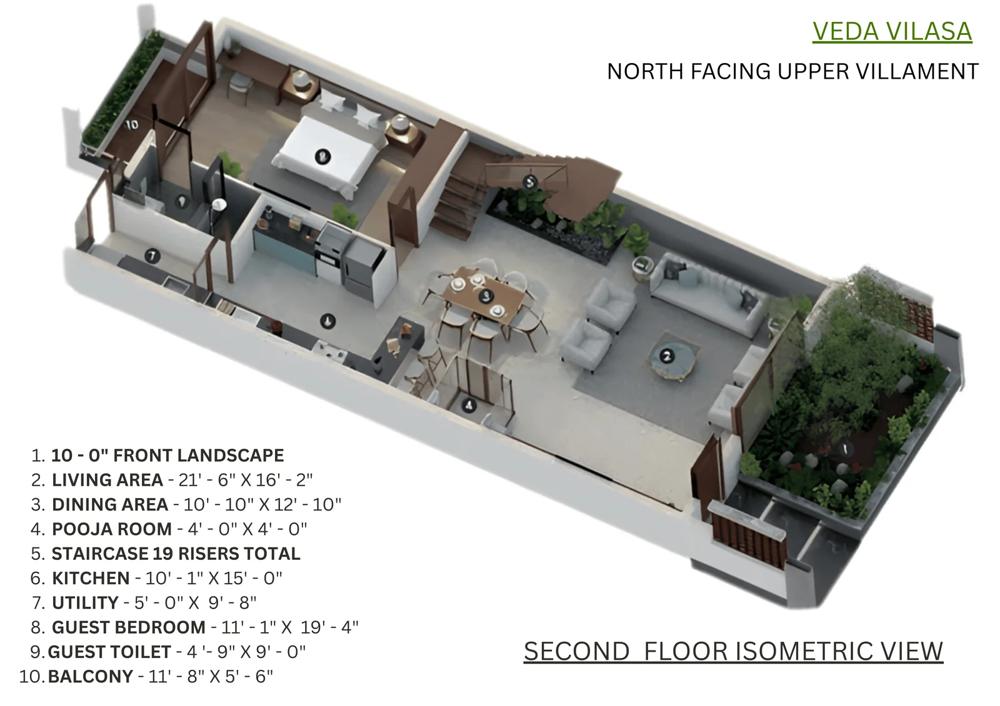
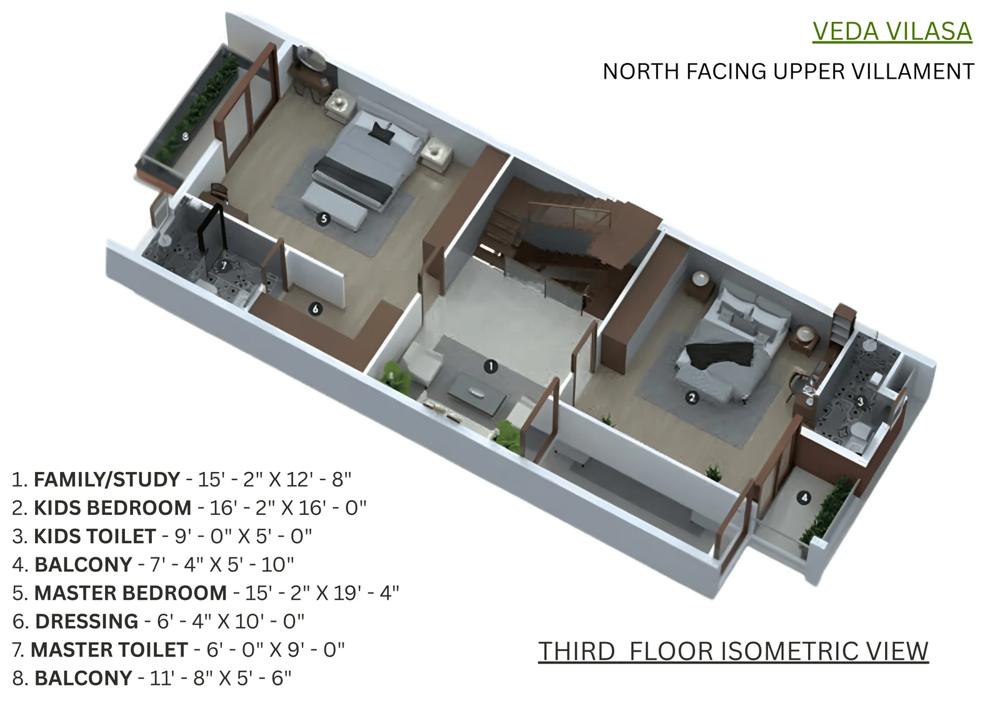
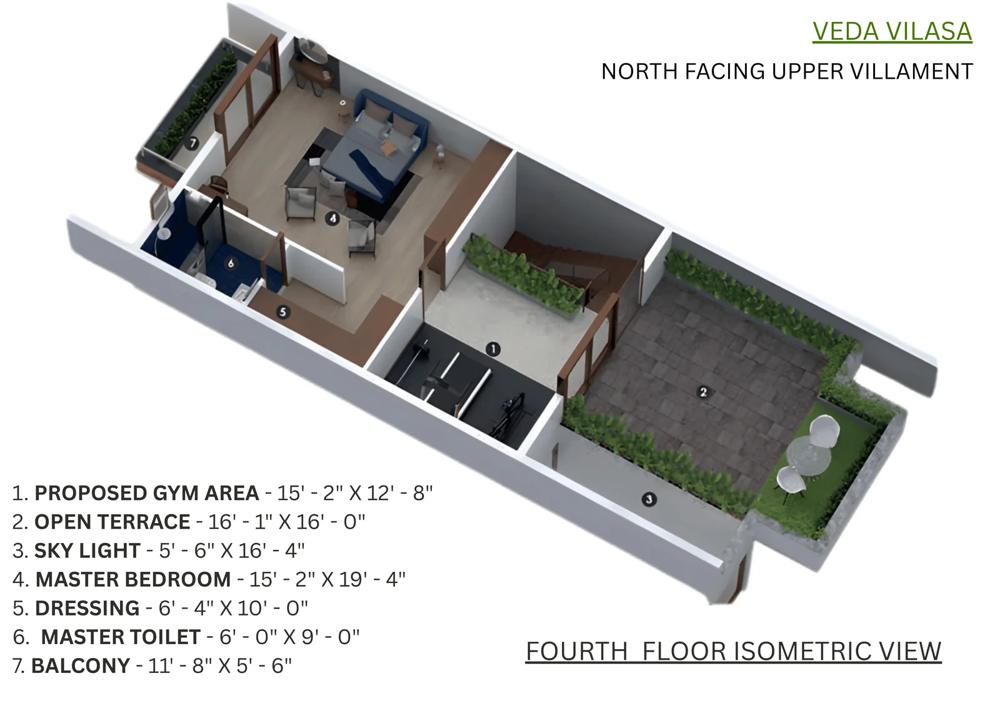
Ground and first floors: lower villament (duplex). Second to fourth floors: upper villament (triplex). Plans may be revised.
Project highlights.
- Villaments with front and back landscapes, and private terraces
- A landmark luxury villament project in South Bangalore
- A Khata property with OC and CC
- 54% open space, 44.58% UDS, 40,000 sq ft plus club house and recreation area
- King-size villaments with skylight, excellent natural light and ventilation
- Eco-conscious, Vaastu compliant villaments with home automation
- Frequent public transport and excellent road and rail connectivity to all parts of the city
Step inside.
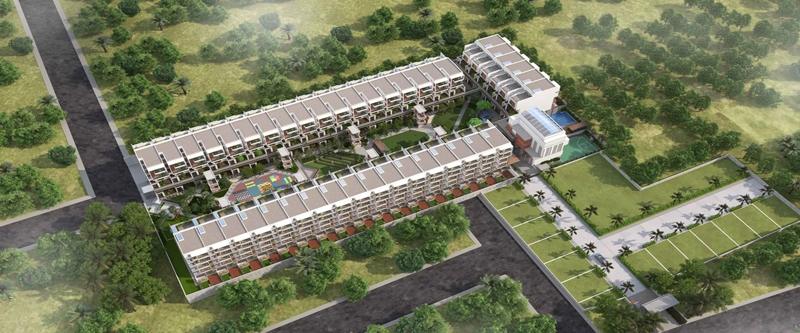
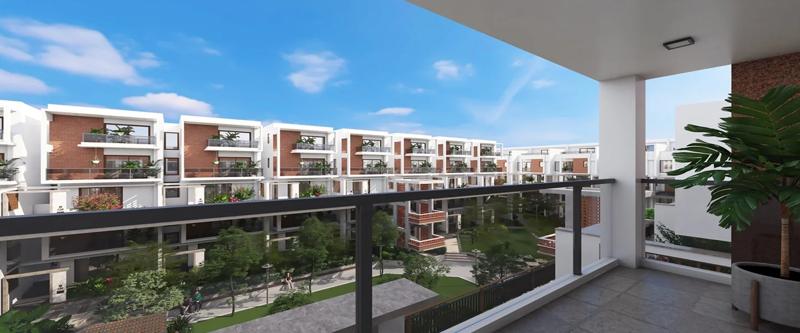
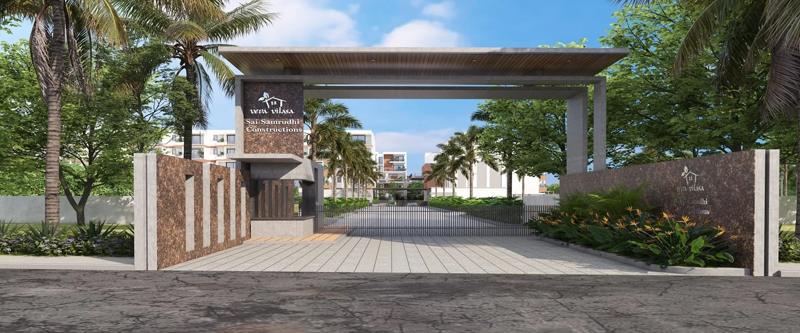
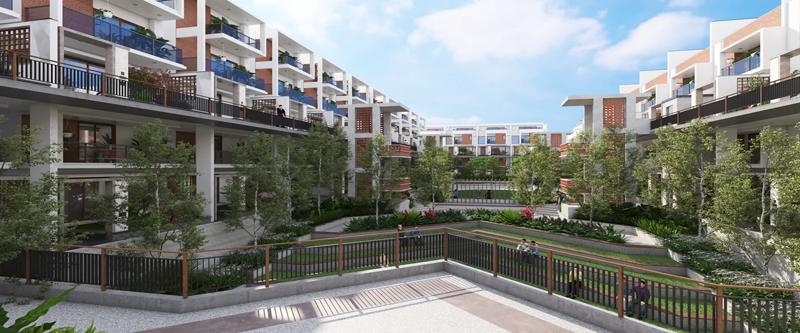
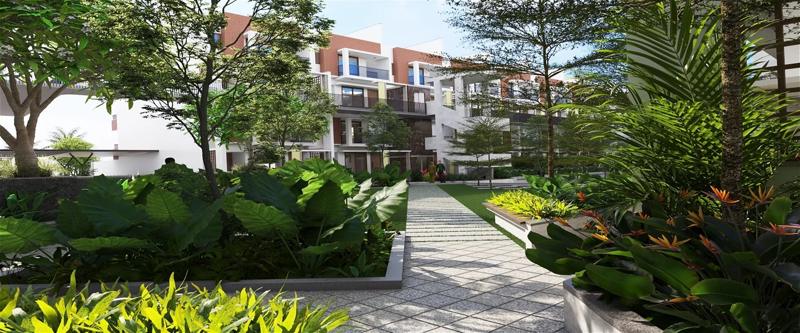
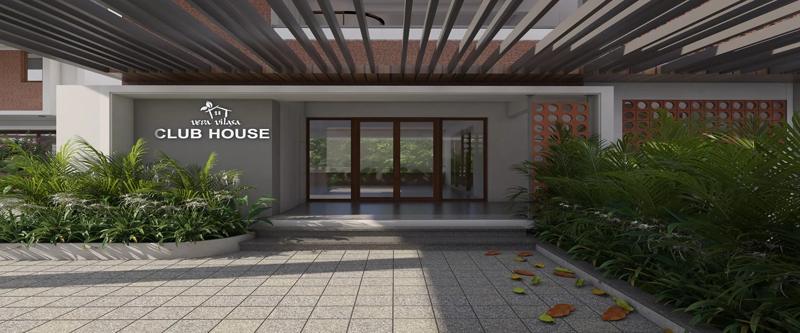
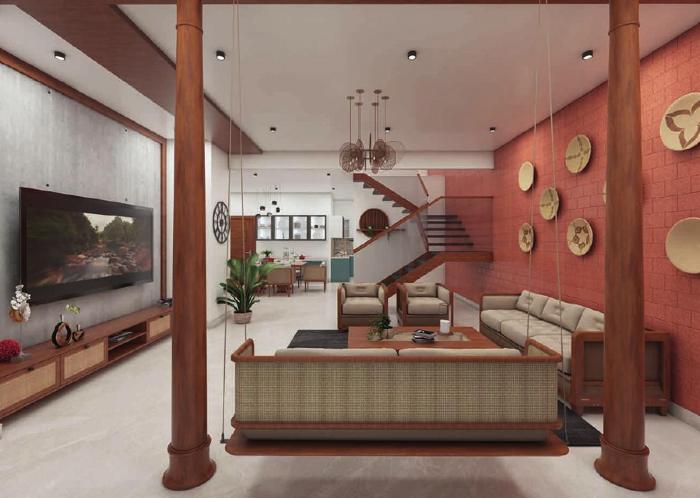
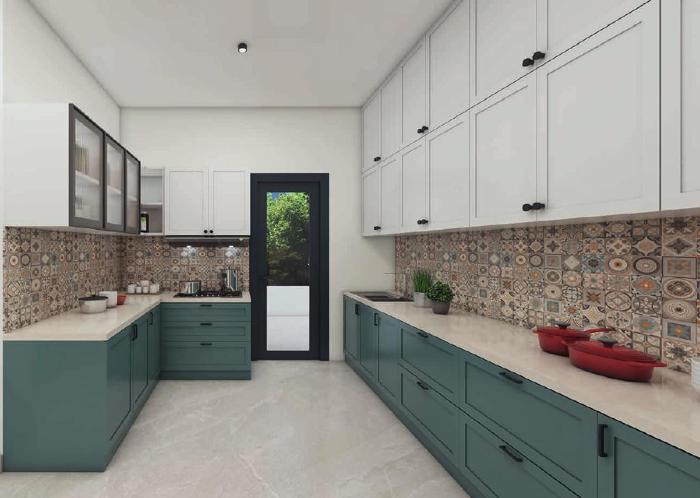
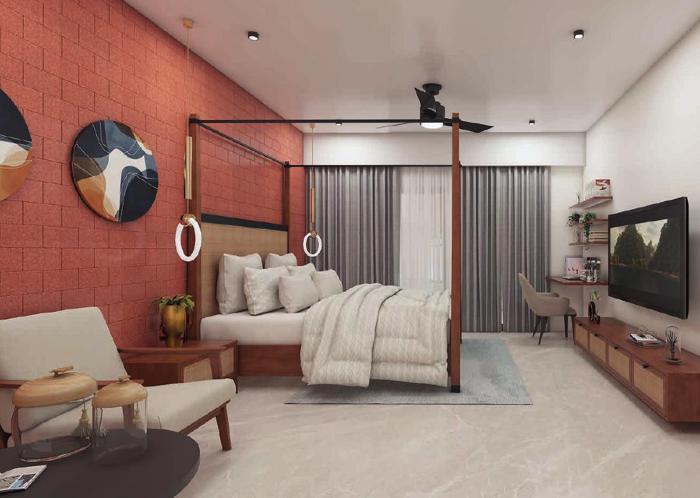
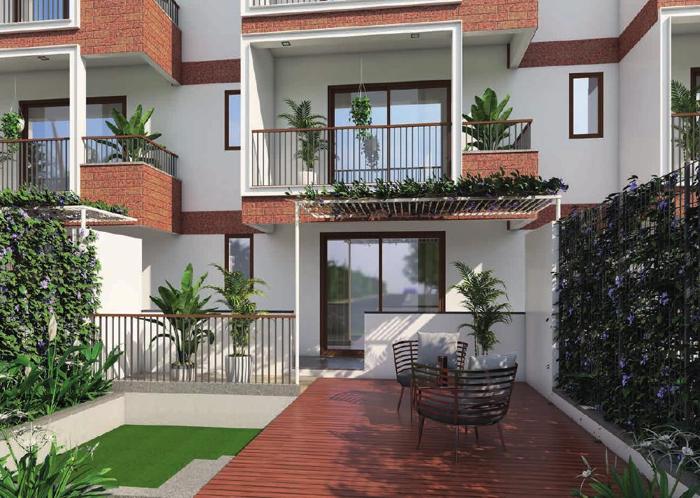
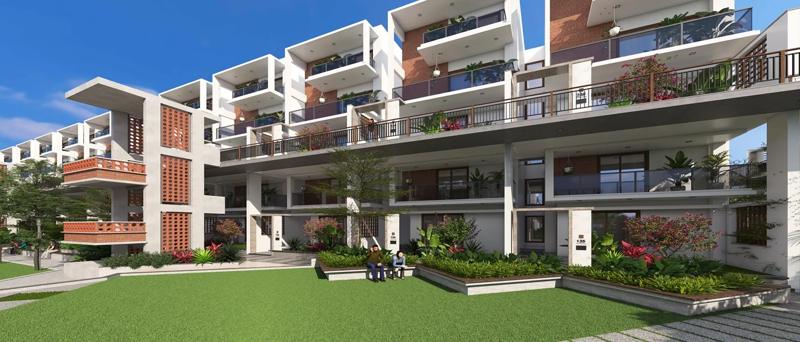
Club house and recreation spaces, 40,000+ sq ft.
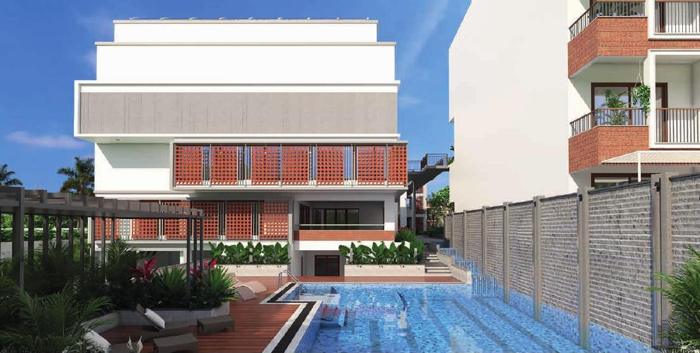
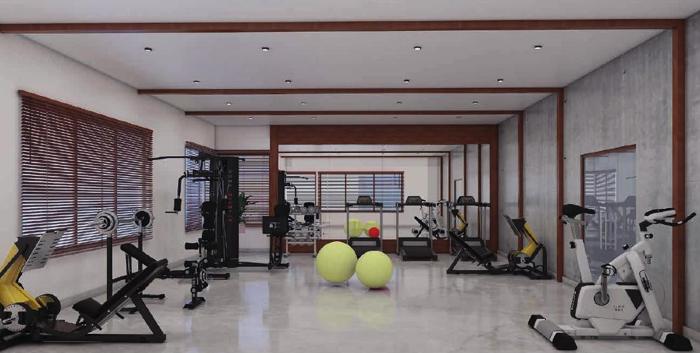
- Club house and recreation spaces, 40,000+ sq ft
- Swimming pool (main pool and kids pool)
- Indoor gym / outdoor gym
- Indoor badminton court
- Dribble court
- Home theatre
- Outdoor games / children play area
- Indoor games
- Open-air amphitheatre
- Banquet hall
- Multipurpose lawn
- Toddler park
- Elders’ zone
- Multipurpose court
- Sculpture court
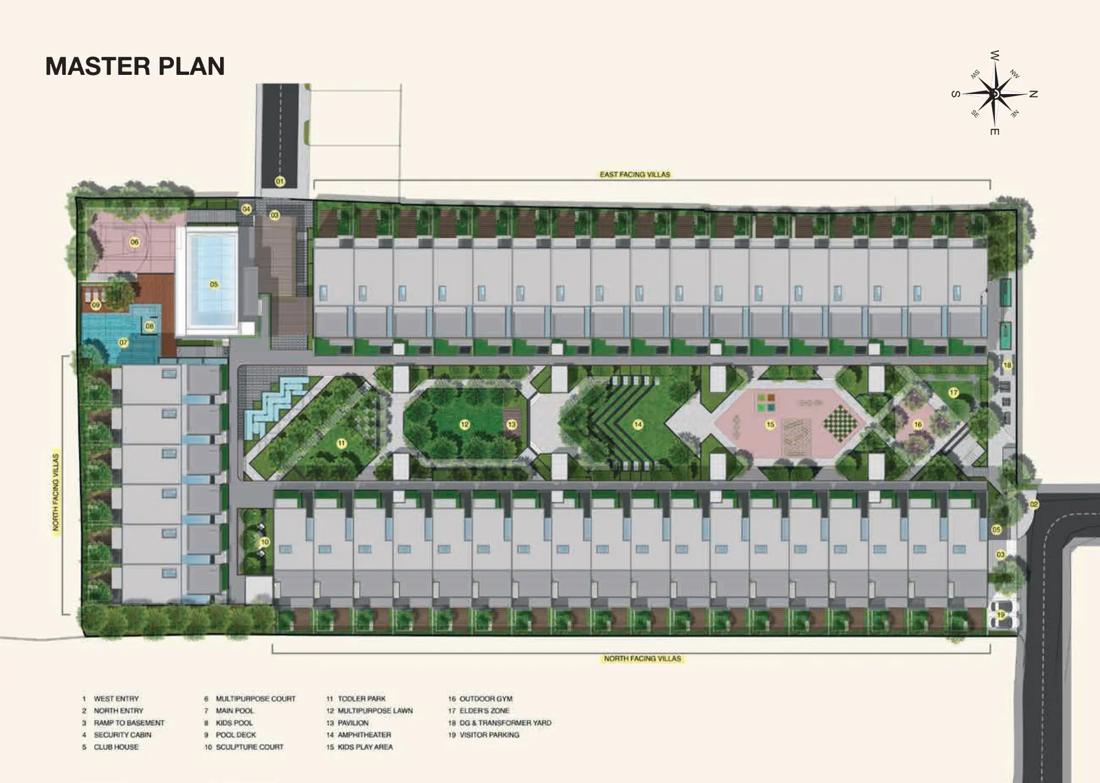
Master plan
Exclusive specifications.
Structure and civil
- RCC framed structure
- Blockwork masonry, external walls with laterite cladding
Living, dining and balcony
- Living and dining: double-charged high-end vitrified tiles, Italian marble or imported wooden flooring, or equivalent; walls and ceiling in emulsion paint
- Balcony / sit-out: hardwood or anti-skid ceramic tiles
Kitchen and utility
- Kitchen: anti-skid vitrified tiles, granite top, vitrified dado 2 ft above counter, emulsion paint walls and ceiling
- Utility: anti-skid vitrified tiles, 4 ft wall tiling
Bedrooms and toilets
- Master bedroom: imported wooden flooring; walls and ceiling in emulsion paint
- Master toilet: anti-skid tiles, imported marble or granite counter, vitrified tile dado up to 7 ft
- Other bedrooms: vitrified tiles; emulsion paint
- Toilets: anti-skid tiles, vitrified dado up to 7 ft, granite counter
Doors, windows and fixtures
- Main door: 8 ft teak wood frame with veneer teak wood shutter
- Internal doors: teak wood frame with flush shutter; bathroom doors with laminate finish
- Step-out windows in UPVC; UPVC ventilators in bathrooms and toilets
- Sanitary fixtures: Kohler, Duravit, Jaguar or American Standard, or equivalent
Lift, common areas and general
- 8-person Otis or Johnson lift, or equivalent
- Generator power backup for all common areas and villaments
- 24/7 CCTV surveillance, secure cycle storage area
- Efficient rain water harvesting
- EV charging points at individual parking areas
- LAN network with CAT 6 cabling
- Video and audio intercom between security and villament
- Granite flooring in common areas
Where it is.
Sy. #114/1, Near Good Earth, Swathinagar, Doddabele Road, Kengeri, Bangalore 560 060.
Open in Google Maps| Mysore Road | 0.9 km |
| Kengeri Metro Station | 0.9 km |
| Decathlon | 1.5 km |
| Rajarajeshwari Medical College Hospital | 2.9 km |
| Kengeri Railway Station | 3.2 km |
| Nice Road Junction | 3.4 km |
| National Public School, Kengeri | 4.0 km |
| BGS Global Hospital | 5.7 km |
| Electronics City via Nice Road | 45 mins |
| International Airport | 60 mins |
Visit the site this weekend.
Ask for current availability, pricing and payment plans, and book a site visit with the Aarovia team.
Chat on WhatsApp